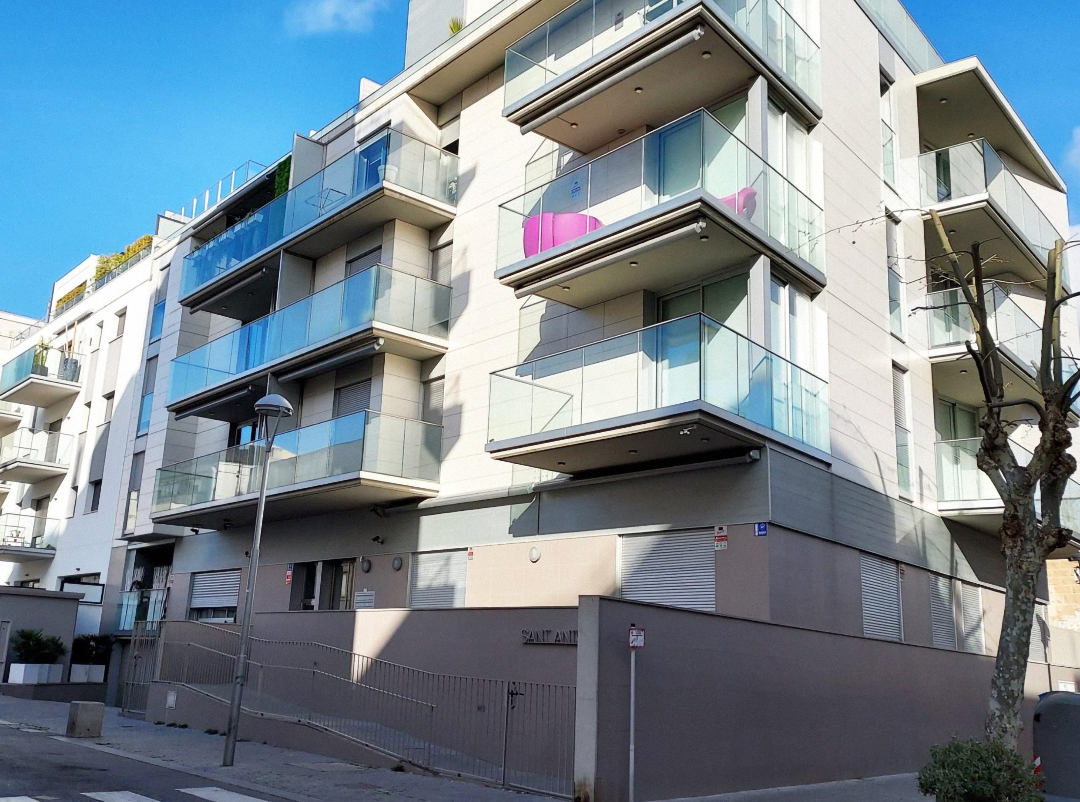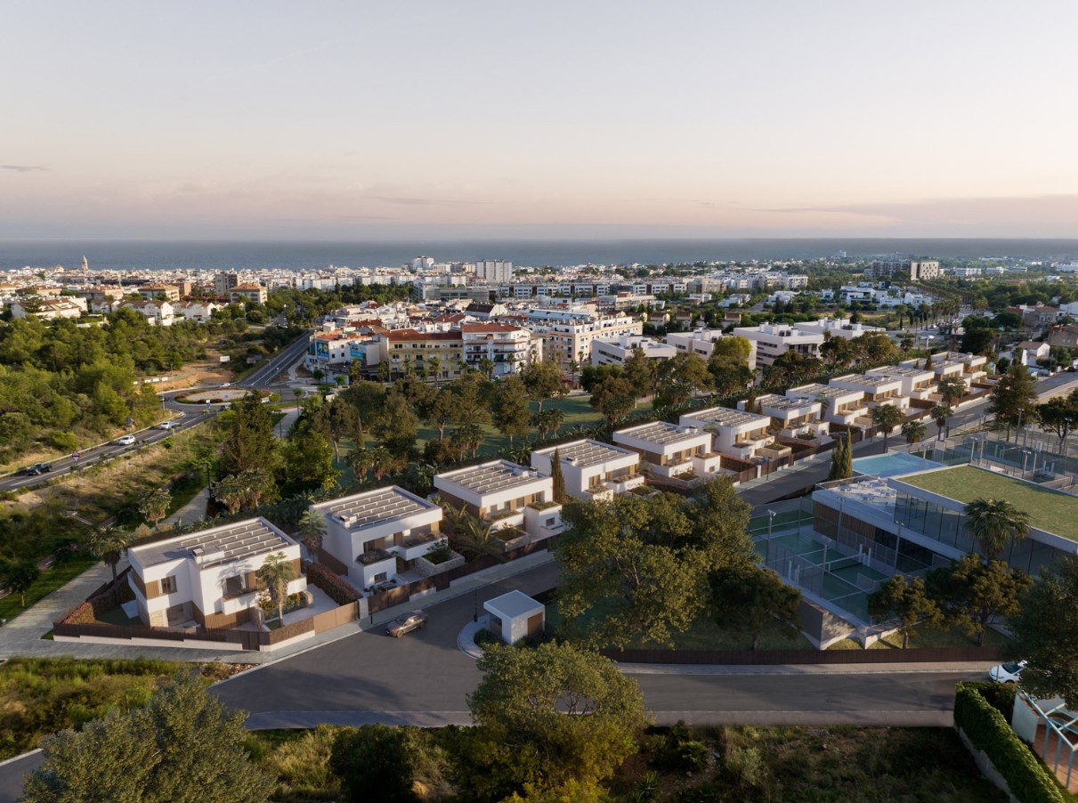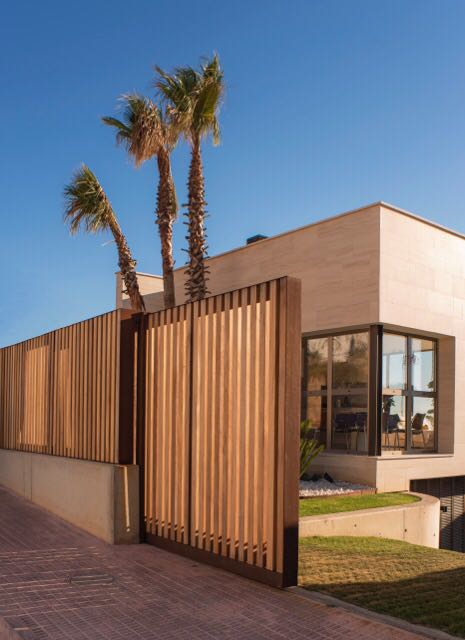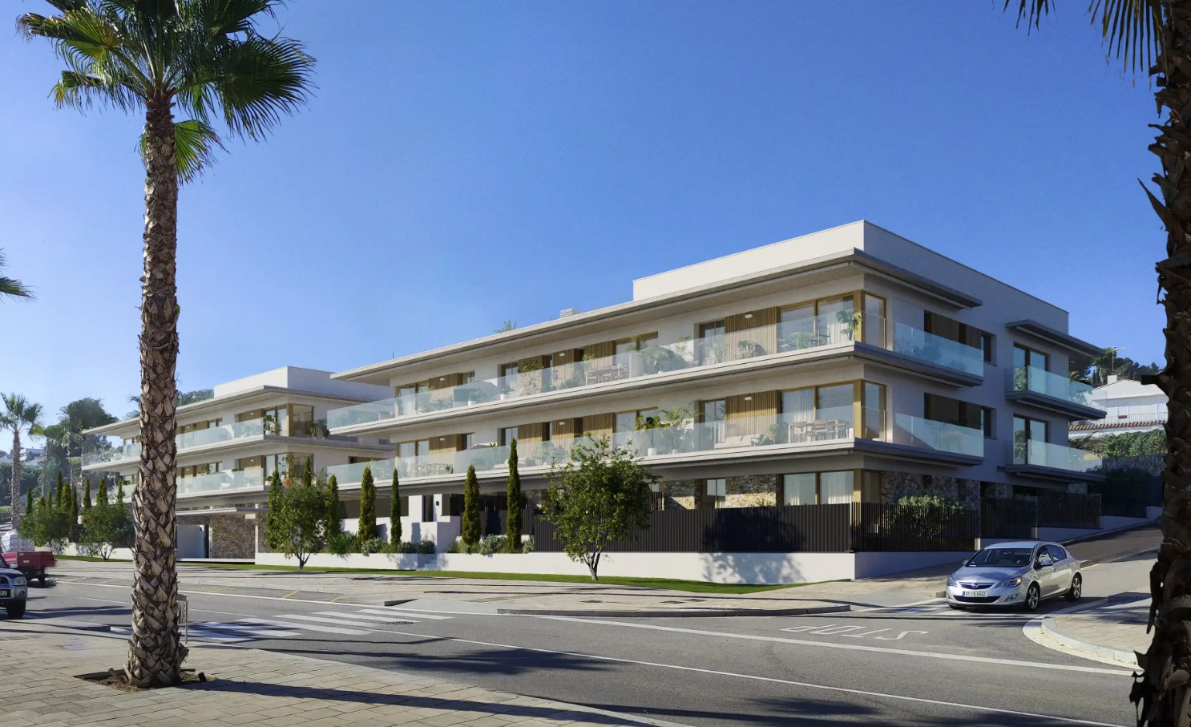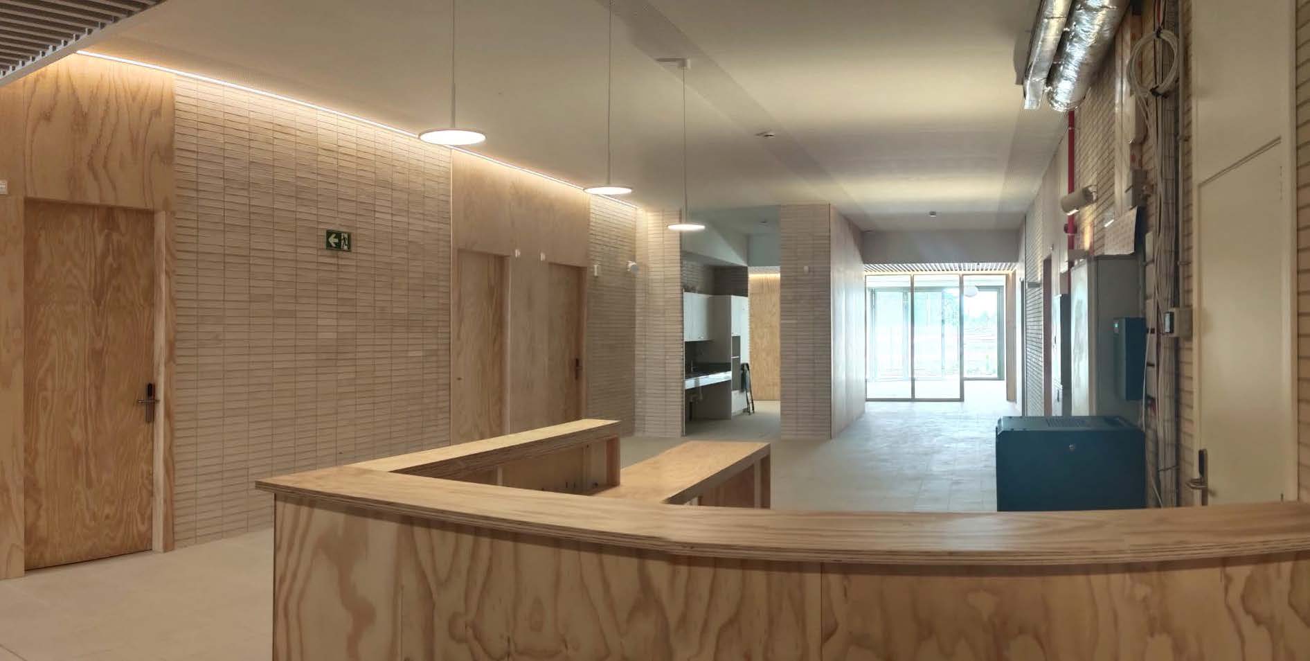

Municipal assisted living facility
- Construction of a sustainable and efficient 8,000 m2 center for 144 residents and 30 day-care users.
- Building consisting of 3 blocks with rooms, kitchen, living room, and dining room in co-living units on all standard floors.
- Ground floors with co-living units, access points, terraces, general services, gardens, an orchard, and outdoor areas.
- Solarium terrace on the roof floor with a metallic pergola and wooden beams.
- Kitchens, dining rooms, living rooms, laundry, hairdresser, physiotherapy rooms, offices, warehouses, grief support room, and technical rooms for facilities.
- Water and electrical facilities (medium and low voltage), photovoltaics, HVAC, hydrothermy and radiant thermal ceilings, patient-nurse communication system, and fire protection systems (PCI).
- Location: El Prat de Llobregat, Barcelona