Project Details
Project Type
client
SECOMSA & Consell Comarcal del Baix Camp
Year
2026

Project Definition
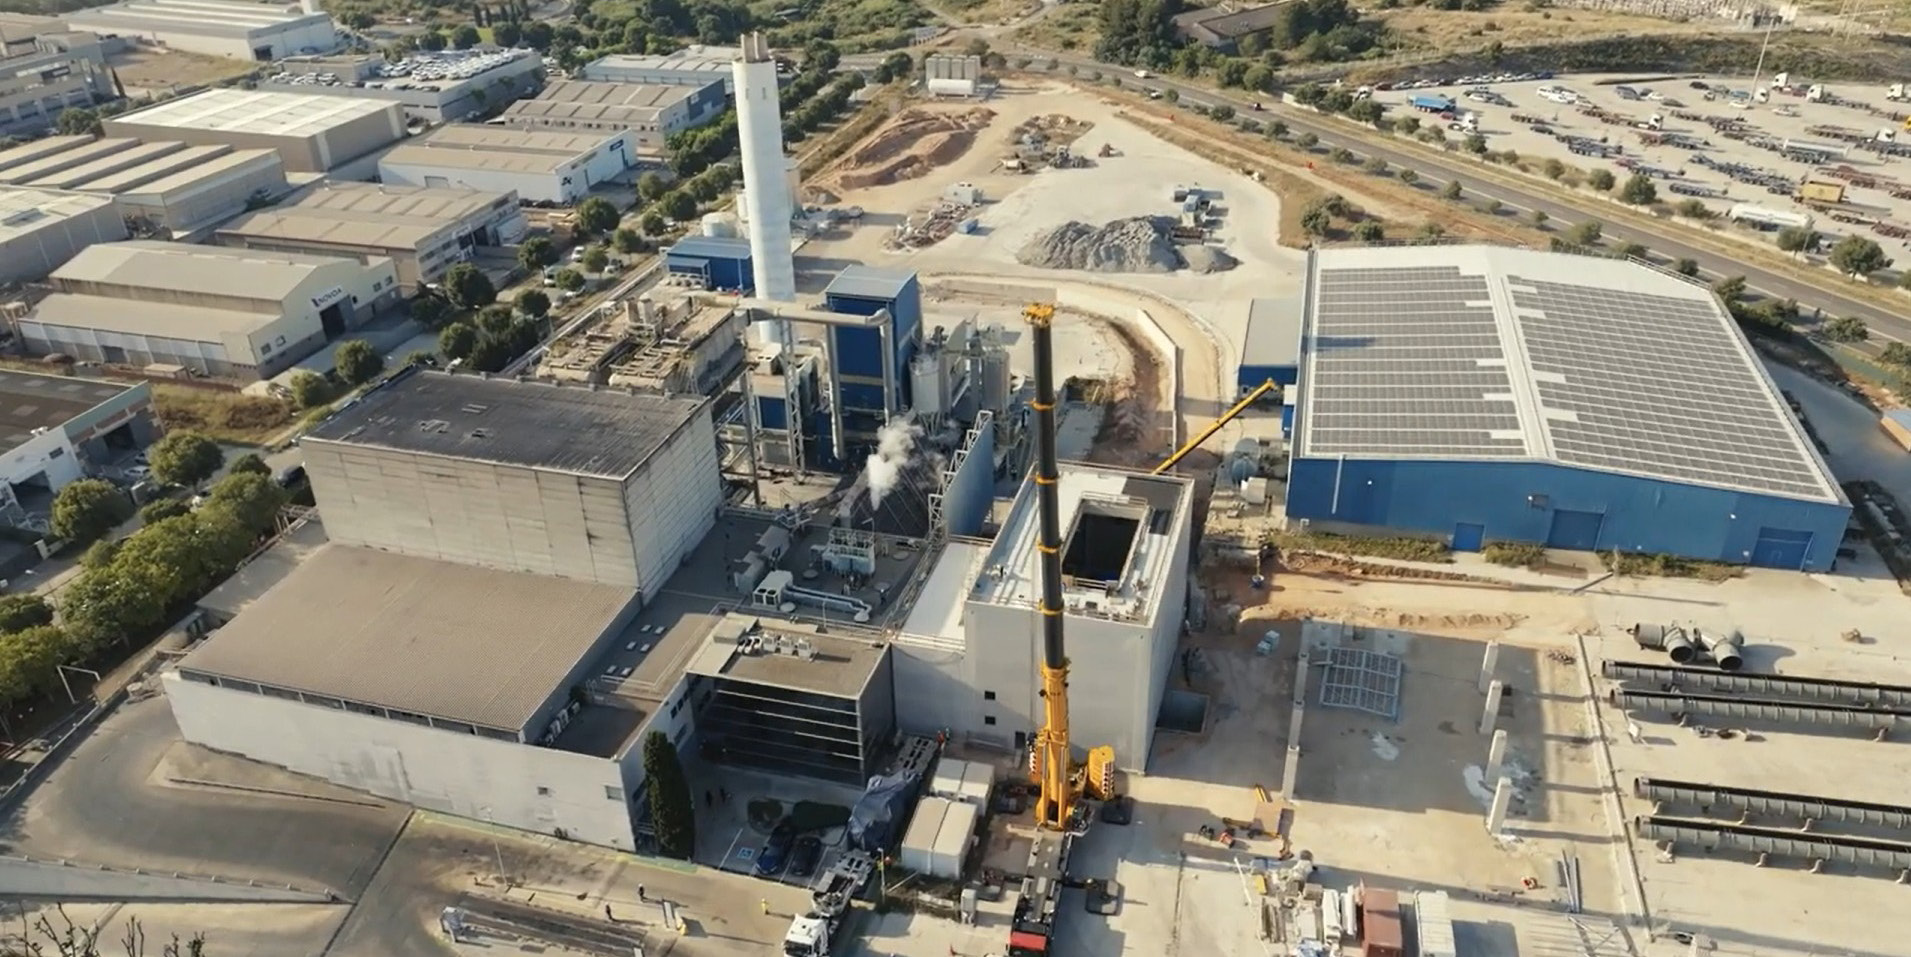
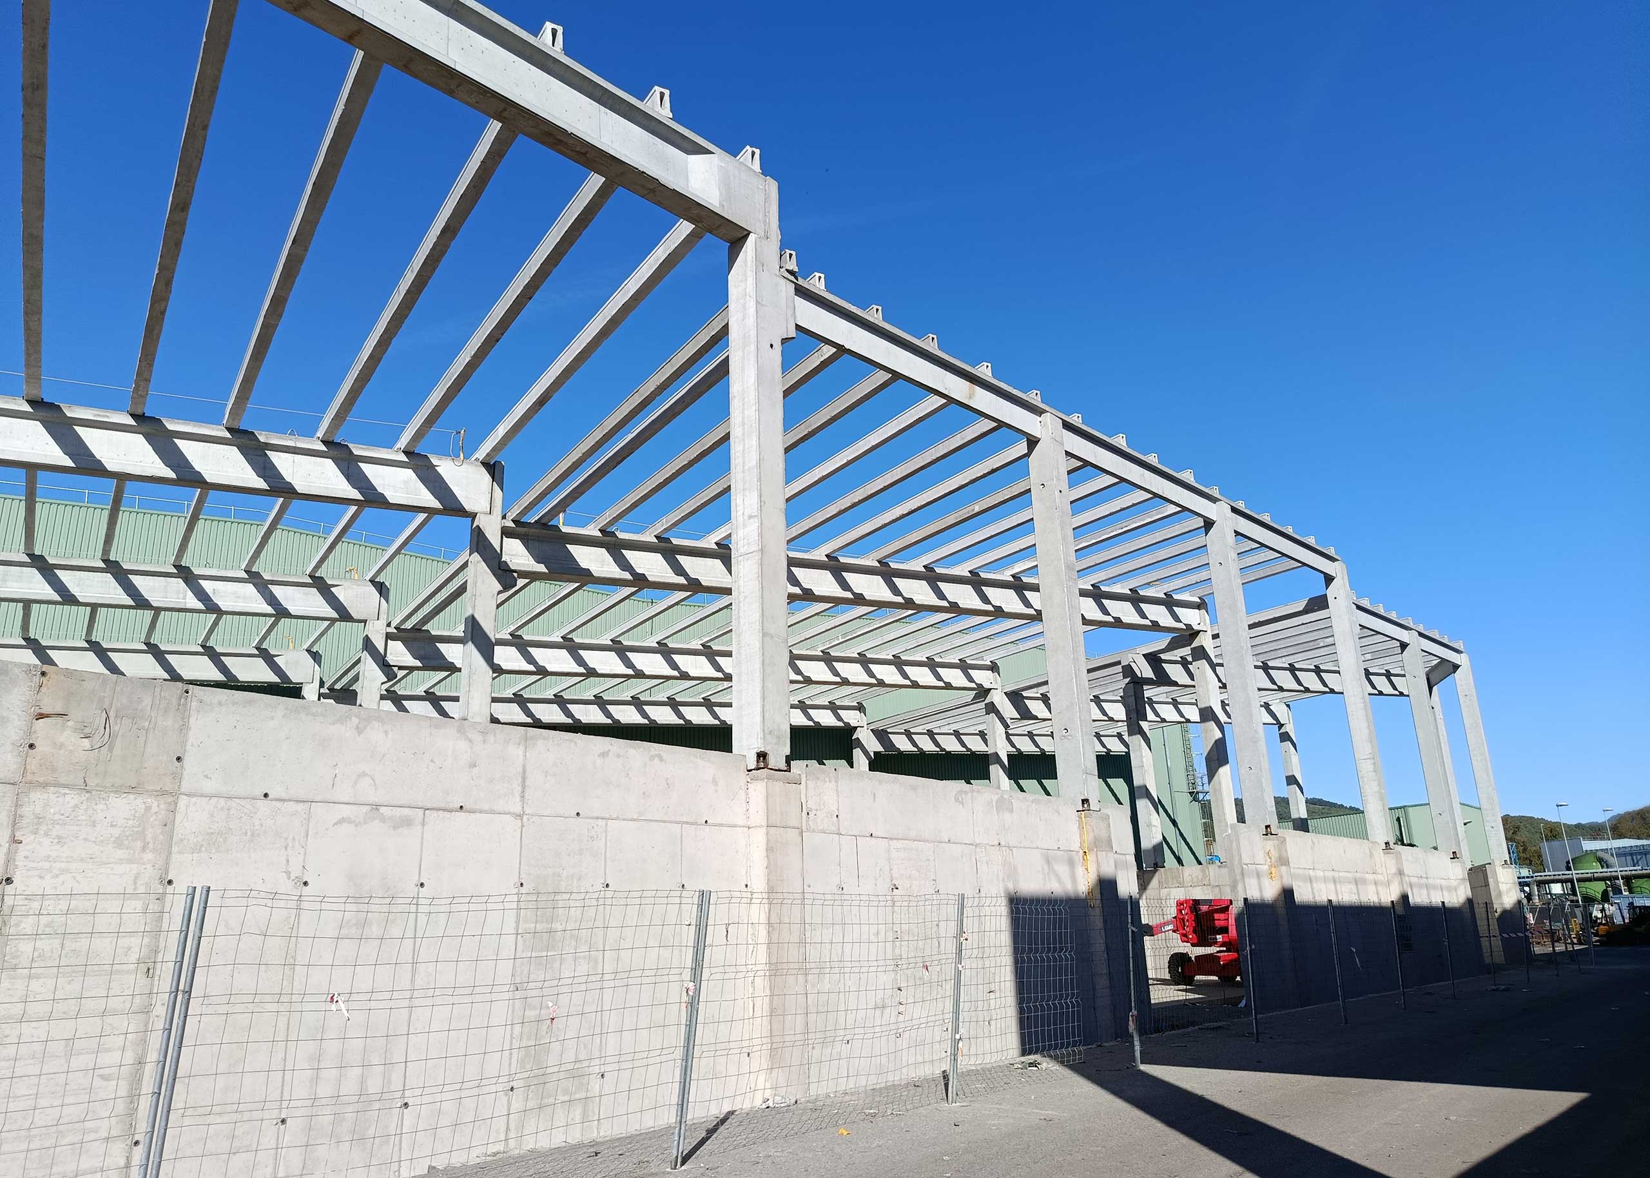
- Construction of a new prefabricated concrete warehouse of 1,630 m2 with a height of 12 meters.
- Structural civil works consisting of foundations, retaining walls, and associated underground networks.
- Cladding and roofs made of sheet metal.
- Execution of all facilities: lighting, ventilation, fire protection system (FPS), drainage, leachates, and affected plant services.
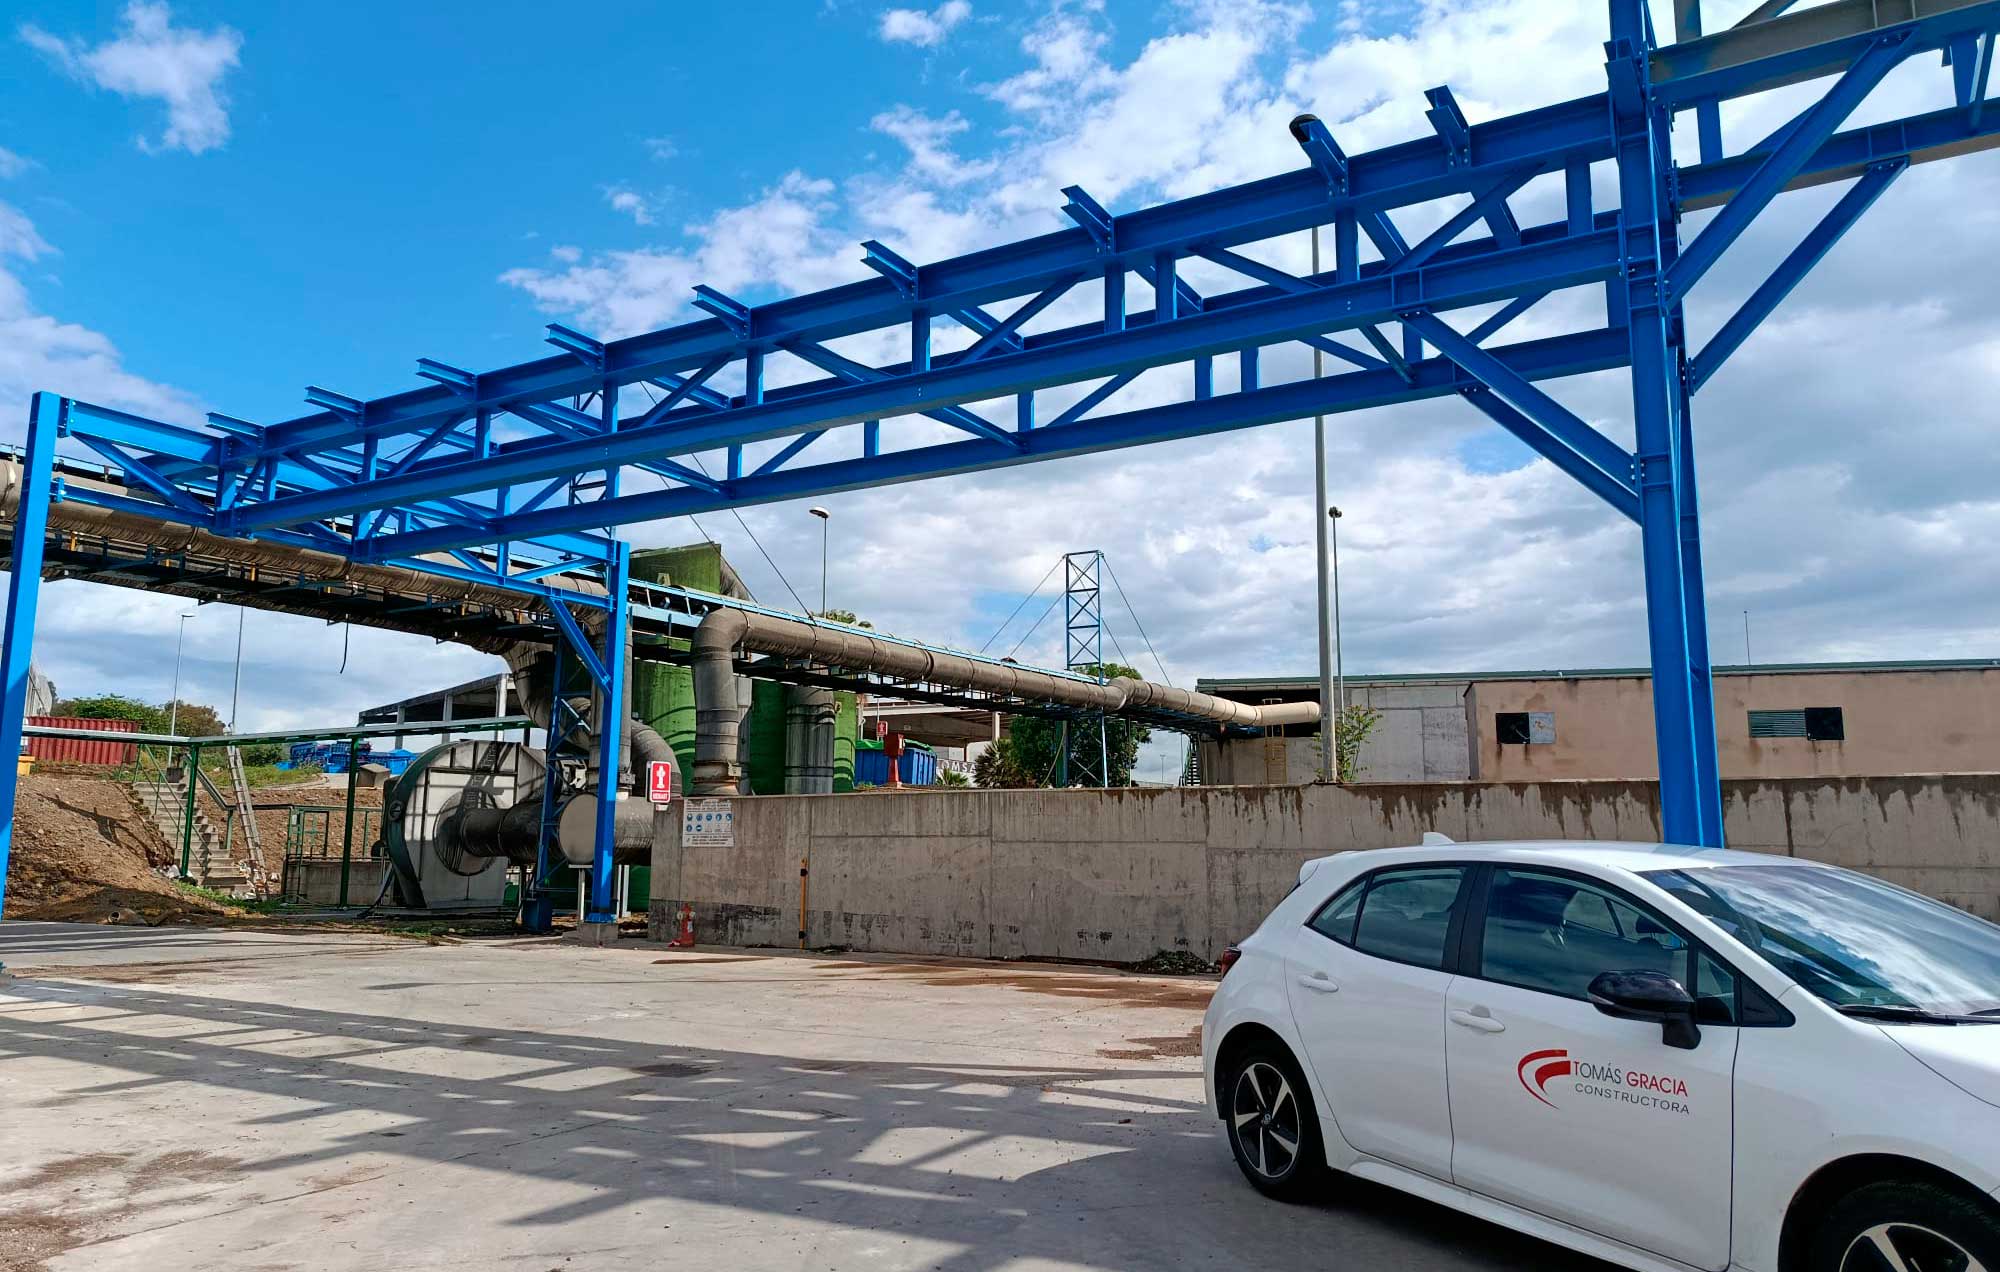
- Construction and assembly of various metal pipe racks, using 100 tons of laminated steel, to support conveyor belts connecting different processes located inside the plant.
- Construction of a new prefabricated warehouse of 1,000 m2 and construction of 4 aerated slabs inside, known as trenches, where the green waste fraction is treated. It includes aeration, electricity, lighting, and leachate network facilities, all connected to the existing general plant services.
- Expansion of the treatment capacity by building a new bio-drying area consisting of 8 new silos and extending the electrical power, ventilation, lighting, and leachate pumping facilities.