Project Details
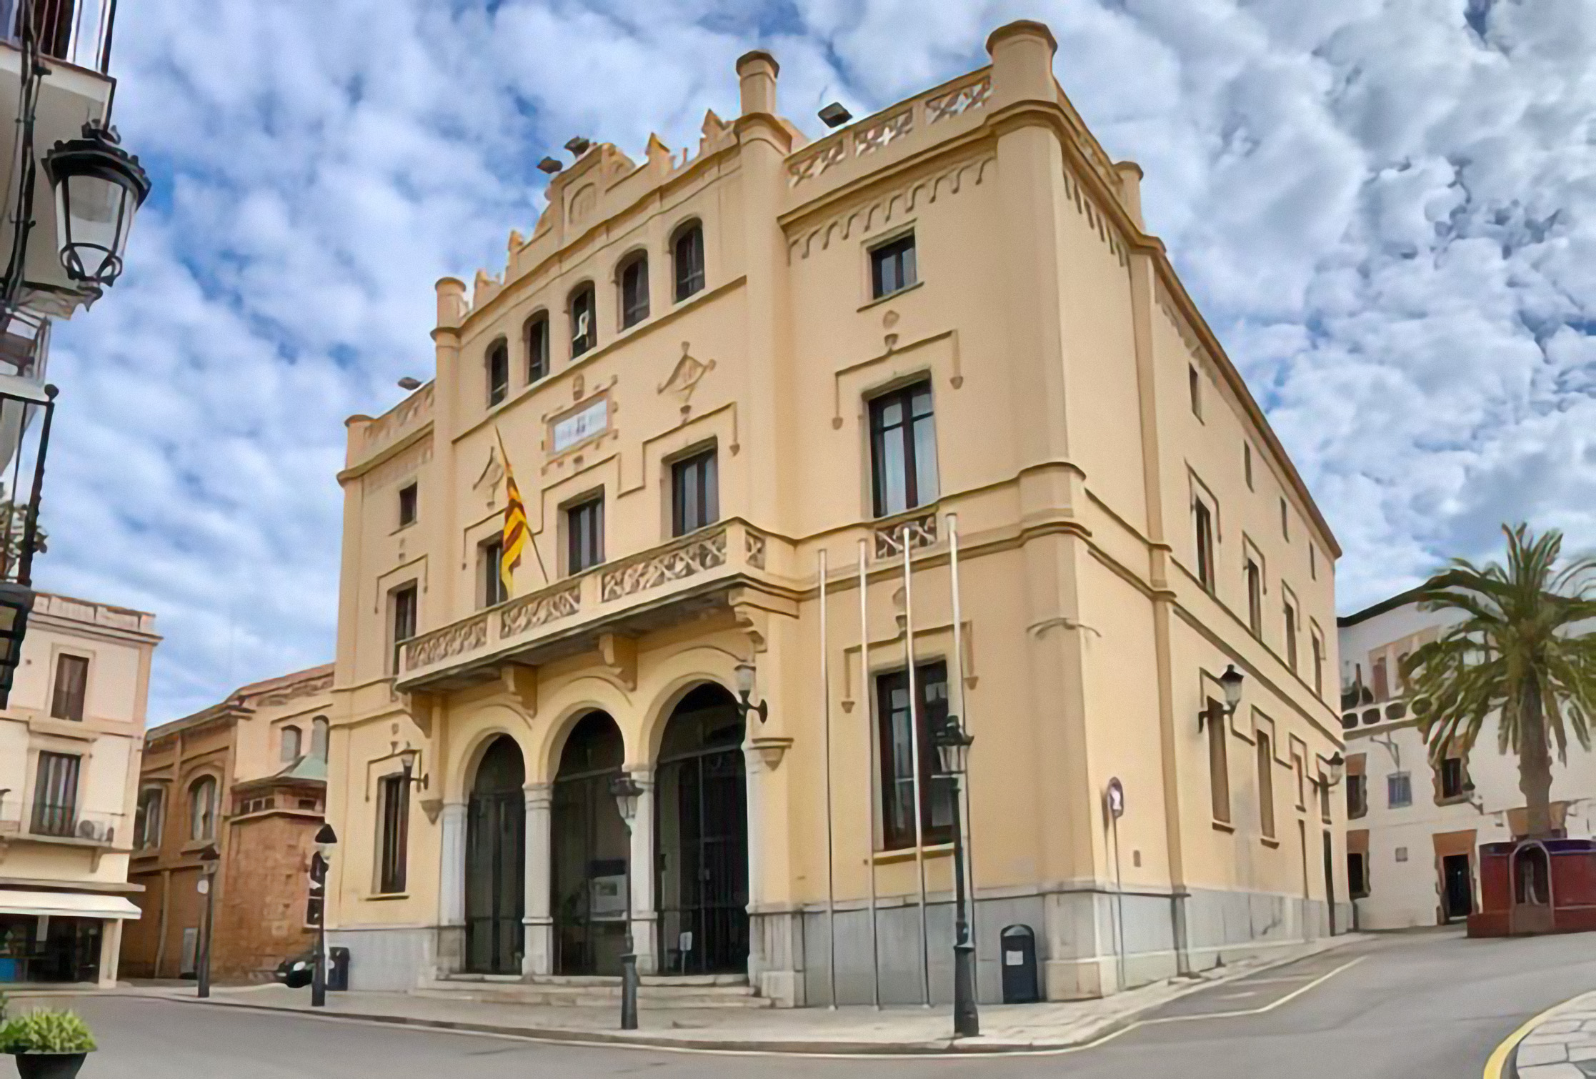
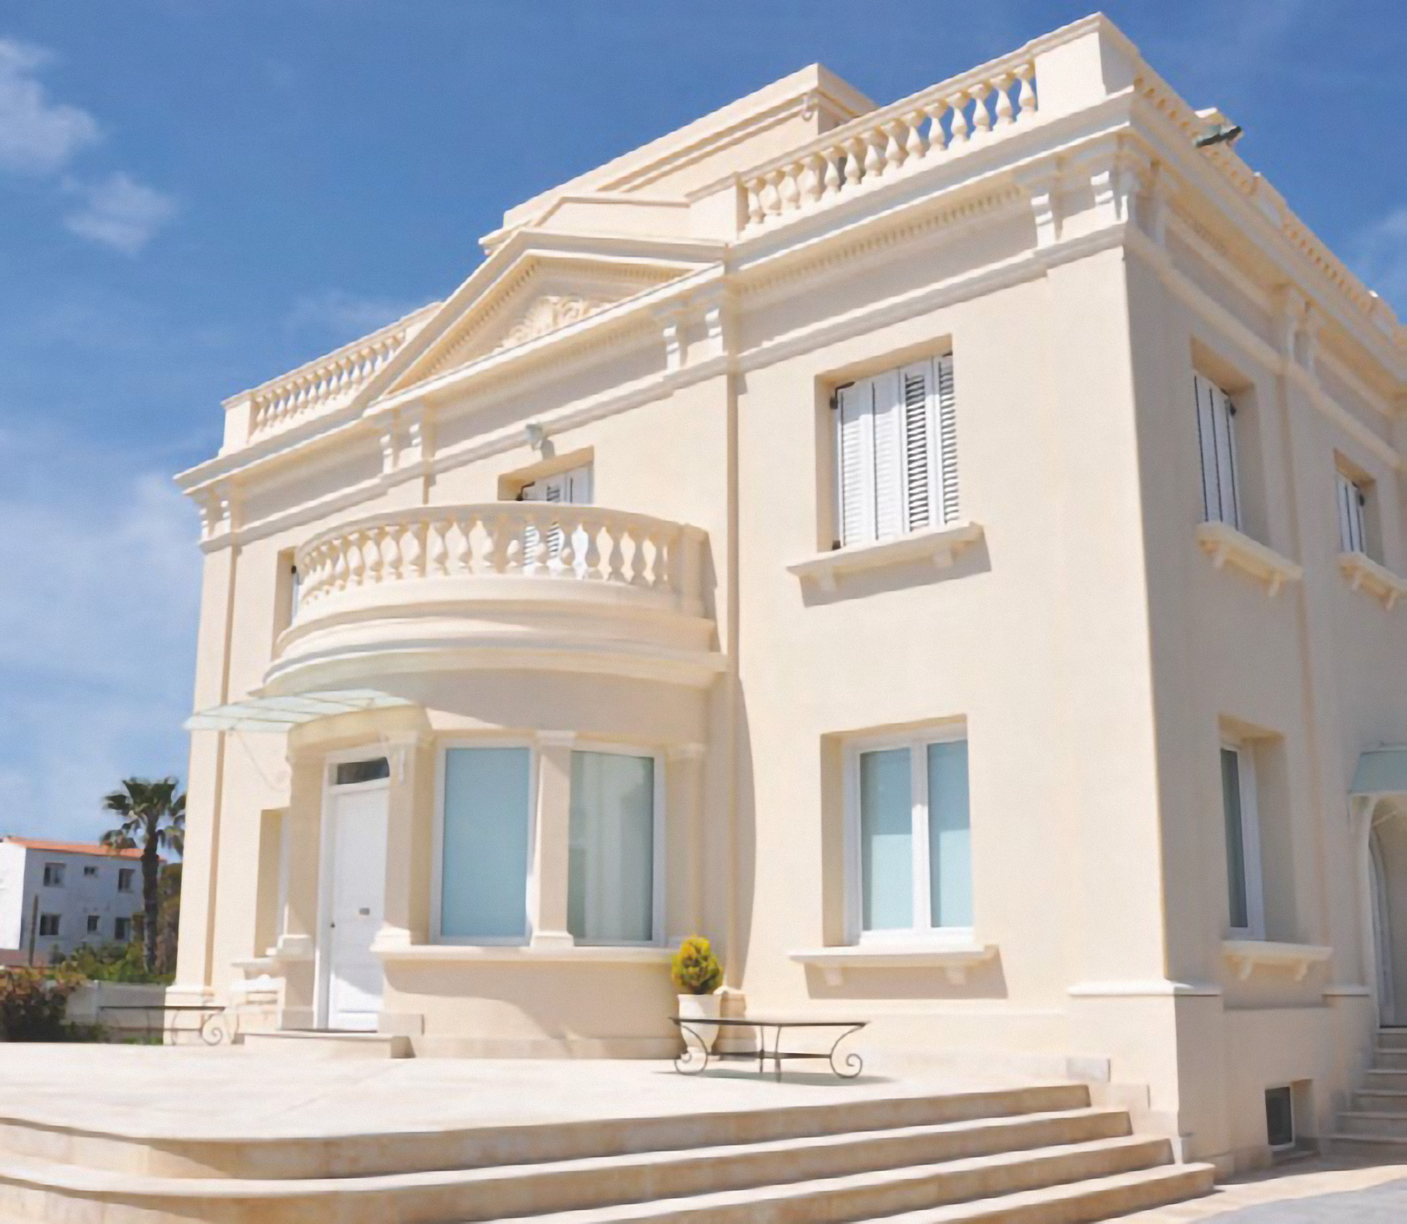
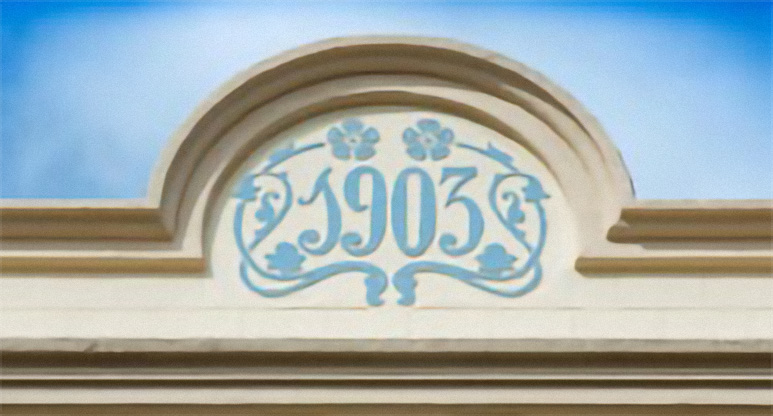
Modernist building built between party walls and structured in elevation with a ground floor, three upper floors, and a flat accessible rooftop, by the architect Salvador Viñals Sabaté (1903)
Project Type
client
Private
Year
2018

Comprehensive rehabilitation
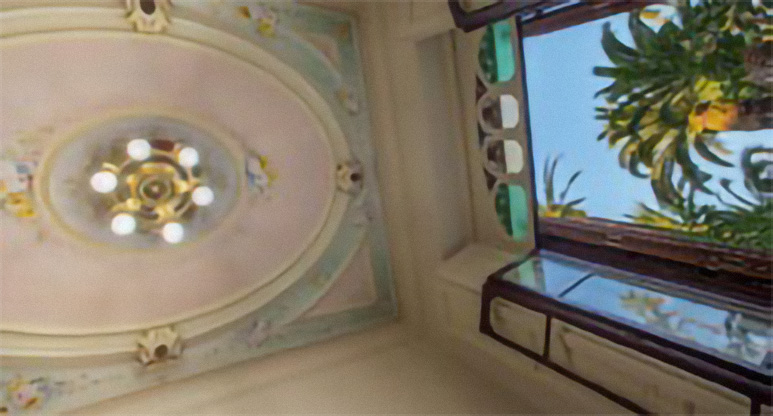
Comprehensive rehabilitation of the building, including beams and floor slabs, and restoring stained glass windows, railings, tiles, and coffered ceilings.